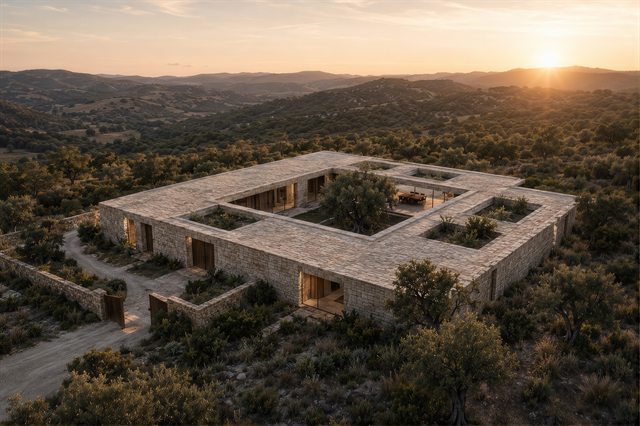
Casa do Vale
A single-storey residence organized around an internal landscape of stone, water and a mature olive tree.
Architecture, interiors and landscape
ORIGO creates architecture shaped by place, light, material, and the way people live. Each project begins with a close reading of its surroundings, allowing the architecture to emerge from context rather than from a predefined style. The result is work that feels calm, precise, and deeply connected to its setting.
We work across residential, hospitality, and cultural projects, approaching each one as a complete spatial experience. From the first idea to the final detail, we focus on proportion, atmosphere, and material honesty, creating spaces that feel refined, enduring, and natural to inhabit.
Approach
A single-storey residence organized around an internal landscape of stone, water and a mature olive tree.
Shaped by nature.

A low architectural ring embedded within the Atlantic landscape, enclosing a protected inner world while opening toward the ocean.
02
Moving through nature.

A private art foundation stepping down a forested Norwegian shoreline, where galleries, studios and guest houses share one landscape.
03
Casa do Vale is shaped around nature.
Atalaia Retreat is shaped by nature.
The Fold moves through nature.
Three landscapes. Three architectures. One approach.
We do not begin with form. We begin with place, climate, material, and the way a space should feel. Each project asks for a different architectural response, but the principles remain the same.
Scroll
01
We begin by studying the landscape, climate, orientation and existing conditions of the site.
02
Form, material and spatial relationships develop from what the site reveals rather than from a predetermined style.
03
We reduce each project to what is necessary, allowing proportion, material, light and landscape to carry the architecture.
01
Residential architecture, retreats and hospitality spaces shaped by site, climate and the ways people inhabit them.

02
Interior spaces developed as part of the architecture, where material, proportion, light and atmosphere are considered together.

03
Built form and landscape approached as one continuous system, allowing architecture to settle naturally into its surroundings.